
Dining & Social Spaces / Guide 09
Hospitality Interior Design Dubai: Hotel Bars with Practical Back Counters
Design a Dubai hotel bar around preparation, storage, guest interaction and cleaning, with a coordinated front counter and practical working back counter.
At a glance
A hotel bar should be designed from the preparation sequence outward. Coordinate equipment, ingredients, glassware, washing and waste before detailing the guest-facing counter. Review seating, staff movement and maintenance access together so the visual composition supports the actual service rather than concealing unresolved tasks.
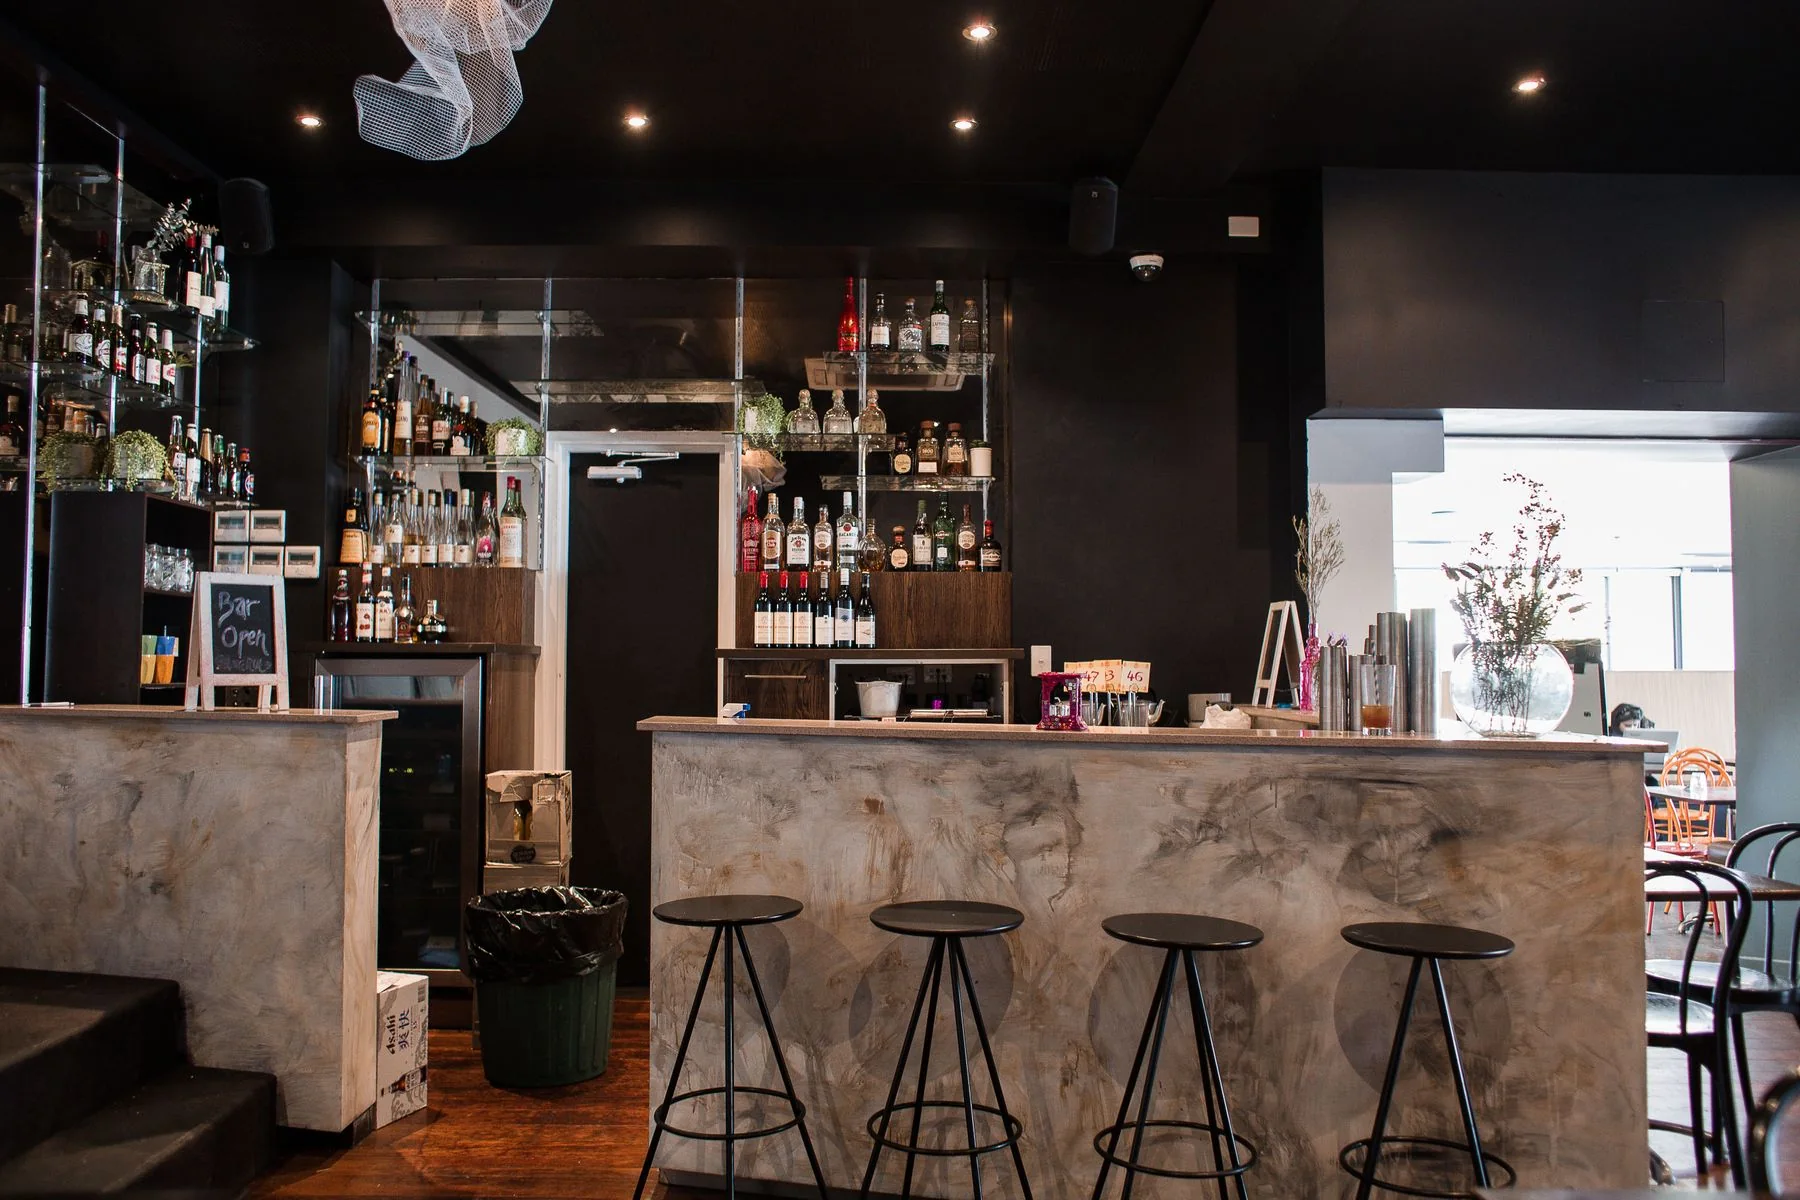
The back counter is often treated as a display, yet it is also an intensely used workplace. Bottles, glassware, equipment and staff need to operate within the same composition. Hospitality interior design in Dubai should balance this working reality with the atmosphere guests expect, whether the venue serves coffee, refreshments or a broader operator-approved beverage offer.
Start with the menu and preparation sequence
Agree what is prepared at the bar and what arrives from elsewhere. Map several common orders with the operator, including the equipment, ingredients and glassware each requires. This helps reveal where repeated reaching or crossing between staff could interrupt service.
Confirm the scope and applicable operating requirements through the responsible team. The interior design should follow the approved service offer rather than assume that every hotel bar has the same permissions or equipment needs. Keep the design brief focused on the actual venue and its intended operation.
Organise the back counter by frequency of use
Keep regularly used items convenient to the task they support, with less frequent supplies in suitable secondary storage. A visually symmetrical display may be less useful if staff repeatedly reach across one another to retrieve the same ingredients.
Review shelves, doors and drawers with the actual products. Check how equipment opens, how bottles are replenished and how glassware is handled. Decorative shelf spacing should not determine the storage system before the operator has confirmed what the counter needs to hold during a busy service.
Make the guest-facing edge comfortable
Test stools, the counter edge and foot support as one arrangement. A striking stool can become uncomfortable when paired with the wrong counter geometry. Include a range of guest needs and coordinate an approachable service position with the accessibility strategy.
Review the relationship between seated guests and standing customers waiting to order. Keep the collection or payment point clear rather than allowing it to occupy the space behind stools. Consider where personal belongings can rest without hanging into the staff route or taking over neighbouring seats.
Coordinate utilities and cleaning access
Confirm equipment information before joinery manufacture, including power, water, drainage, ventilation and service access where relevant. Work with foodservice and technical specialists to resolve the complete arrangement. A removable panel should remain reachable after equipment, shelves and decorative finishes are installed.
Plan washing, used glassware and waste according to the operating and hygiene procedures. Avoid unplanned landing areas on guest-facing surfaces. Select counter joints, edges and surrounding finishes with cleaning and moisture exposure in mind, then review them with the team that will maintain the venue.
Test an interrupted service
A useful trial includes more than a smooth sequence of orders. Add a payment question, an empty supply, a spill and a piece of equipment awaiting attention. These ordinary interruptions reveal whether the counter has enough temporary space and whether one task stops every other station.
- Prepare representative orders using the proposed equipment positions.
- Test replenishment without blocking guest collection.
- Check seated comfort and the route behind occupied stools.
- Record cleaning, access and replacement requirements before approval.
Common questions
Should the back bar be fully open to guests?
It depends on the concept and the items stored. A mix of display and concealed working storage can keep the room composed while giving staff convenient access to everyday supplies.
Can equipment be chosen after the counter is built?
That creates avoidable risk. Equipment dimensions and utility requirements can affect joinery, ventilation and access. Confirm the principal items before fabrication and control any later substitutions.