
Arrival & Shared Spaces / Guide 12
Hospitality Interior Design Dubai: Event Prefunction Spaces
Plan Dubai hotel prefunction areas for registration, networking and breaks, with clear event routes, practical catering support and organised displays.
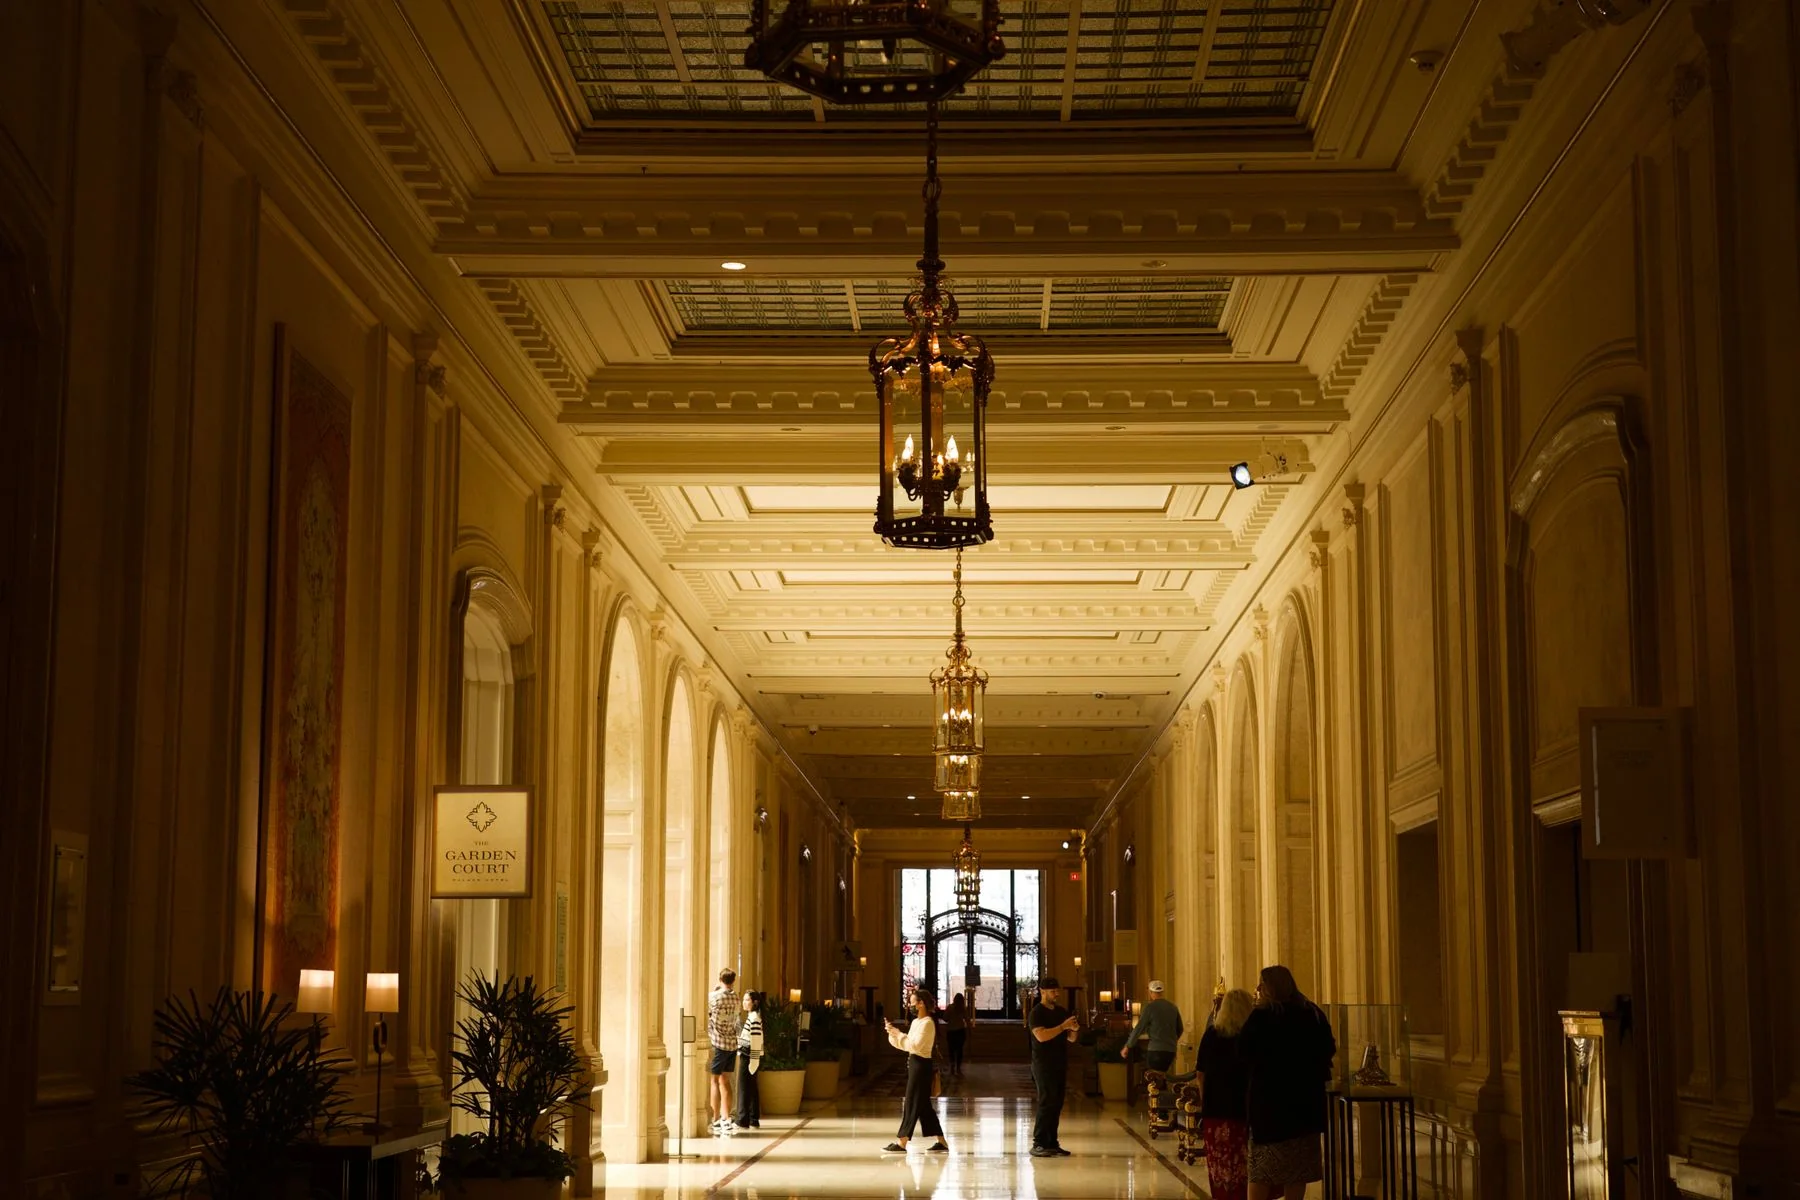
At a glance
A prefunction area is an active part of an event, not leftover circulation. Plan registration, waiting, refreshments and networking around a clear route to the rooms. Coordinate temporary equipment, storage and event signage so changing uses do not obstruct access or confuse ordinary hotel visitors.
Before an event begins, its public face is often a table, a queue and a room full of people looking for directions. A well-planned prefunction area makes this arrival more composed. Hospitality interior design in Dubai should consider the gathering before the meeting and the break between sessions as carefully as the event room itself.
Map the event arrival sequence
Trace the route from parking, lifts or the main lobby to registration and the event entrance. Identify where guests slow down, check a name, collect materials or wait for companions. Give these pauses a place outside the principal through route.
Consider simultaneous events and hotel visitors who are not attending them. A branded registration desk can make one event easy to find while hiding the entrance to another. Review the overall hierarchy with the operator so each group receives clear information without occupying every wall and passage.
Provide practical registration support
Test the registration table with the equipment and materials organisers use: devices, badges, printed lists, bags and charging. Include a discreet place for spare supplies. A slim console may look elegant but provide little useful working depth once the event is fully set up.
Coordinate power and connectivity where registration is likely to occur. Keep cables managed and access appropriate for guests and staff. If the desk moves between events, document approved positions and connection points so flexibility does not create an improvised installation each time.
Arrange refreshments and conversation together
Place break service where queues will not block event doors or washroom routes. Coordinate counters, replenishment and clearing with the foodservice team. Guests need somewhere to pause with a drink, not simply a point at which to collect it.
Offer a mix of standing and seated settings where the brief allows. Some attendees may need supportive seating during a break, while others prefer to move around and network. Keep clear routes through the arrangement and avoid giving every available edge to equipment or promotional displays.
Control temporary information and equipment
Agree locations for screens, sponsor displays, directional signs and portable audio equipment. Review how these items affect sightlines, lighting and access. The permanent design should provide a coherent background without depending on an unrealistically empty room.
Create a storage and handling plan for furniture and event accessories. If an item is absent from one setup, identify where it goes. Coordinate capacity, required circulation and safety provisions with the responsible specialists; a flexible event space still needs approved, workable configurations.
Rehearse the change between sessions
Test a break while another group arrives and catering staff clear used items. This reveals conflicts that a single-event diagram may miss. Review how quickly information can be changed and whether staff can reset a station without moving through a dense gathering.
Keep a small set of agreed setup drawings with the operations team. Include registration, refreshments, furniture and temporary signs on the same plan. Review them after early events using staff observations and organiser feedback, then update the arrangements deliberately rather than allowing ad hoc layouts to become standard.
Common questions
Is prefunction space simply a wider corridor?
No. It supports registration, waiting, networking and refreshments as well as movement. Those activities need deliberate space and service support so the circulation route remains useful.
Should all prefunction furniture be movable?
Not necessarily. A stable core of seating or support can work with selected movable pieces. The important point is to test the required event setups and provide storage for anything that leaves the room.