
Arrival & Shared Spaces / Guide 11
Hospitality Interior Design Dubai: Coworking Corners in Hotel Lobbies
Create useful Dubai hotel lobby workspaces with comfortable tables, convenient charging, controlled glare and a clear relationship to lounge service.
At a glance
A hotel workspace needs a suitable table and chair, dependable supporting services and a setting appropriate to the expected duration of use. Separate focused work from busy arrival routes, offer clear charging access and define how seating is managed. Test calls, screen use and food service together.
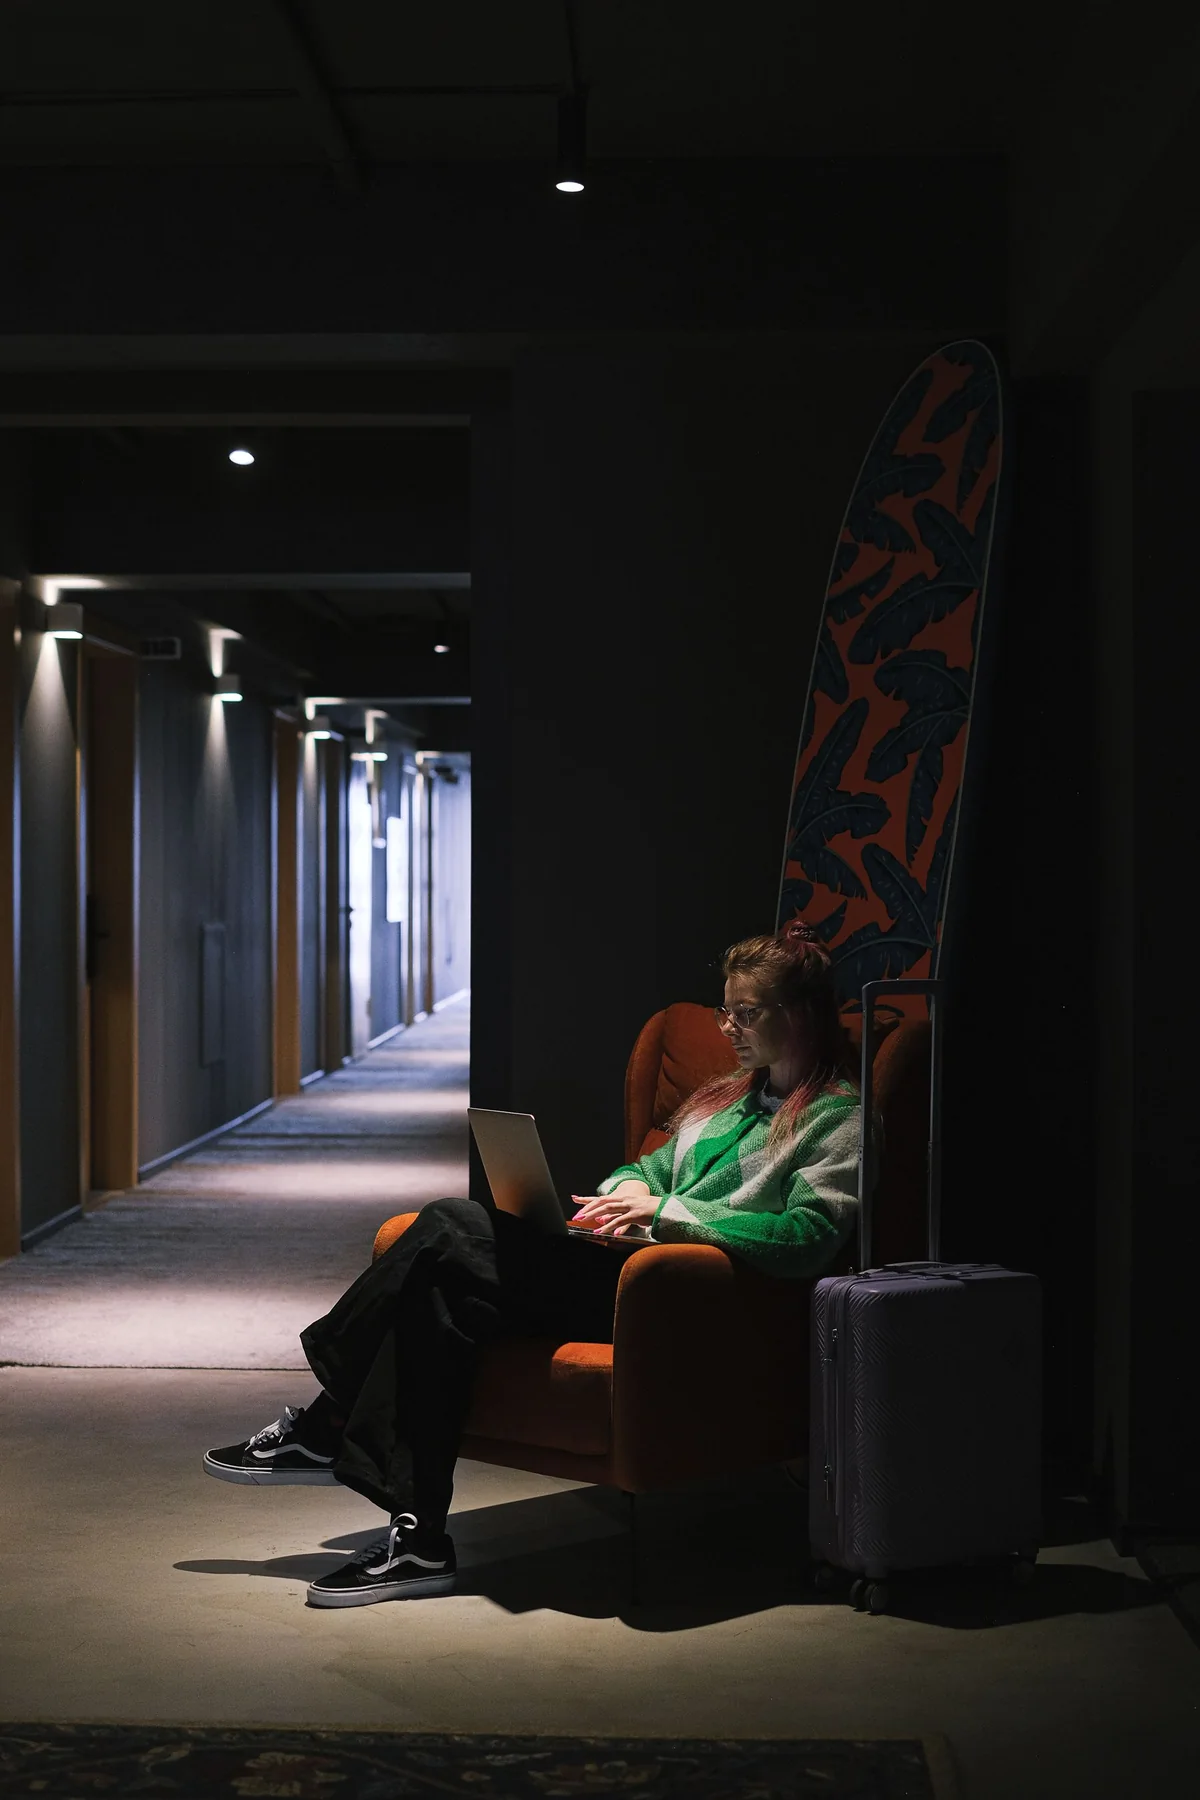
Some guests need only to send a message; others want a place to work between meetings or before a late flight. Labelling a lounge as coworking does not make its furniture suitable. Hospitality interior design in Dubai should distinguish brief digital tasks from sustained work and provide settings that genuinely support the uses the hotel intends to welcome.
Define the working offer
Agree whether the space is for hotel residents, café customers, external visitors or a controlled membership offer. Clarify expected duration, food service and access to support. These decisions influence furniture, staffing and the relationship to the wider lobby.
Identify the likely activities: reading, laptop work, small discussions or calls. They do not all need the same setting. A communal table can support informal work, but it should not be presented as a private meeting room. Be precise about what the space provides and where guests can go for other needs.
Choose furniture through actual use
Test a laptop, notebook and drink on the proposed table. Check the chair, table height and the space for legs and personal belongings. A low lounge chair may be comfortable for conversation while making sustained typing awkward.
Offer a modest range of settings rather than treating every worker identically. Some guests prefer a communal table, while others need a quieter edge. Keep suitable positions integrated into the room and available to people with different mobility needs, with relevant dimensions reviewed by the project team.
Coordinate power and connectivity
Place charging where users can reach it without moving furniture or trailing cables across routes. Coordinate electrical provision, product compatibility and maintenance with the technical team. Check the final installation with the furniture in place because convenient-looking sockets can become inaccessible behind a table leg or panel.
The operator should confirm the connectivity offer and any support arrangements. Furniture and a sign cannot compensate for an unreliable service. Make essential access information easy to find without displaying private network or administrative details on public-facing surfaces.
Manage glare and conversation
Review screen use beside windows at relevant times of day. A view is valuable, but strong reflections can make a seat difficult to use. Coordinate shading, table orientation and lighting rather than expecting guests to keep moving their laptops to find a workable angle.
Separate likely call activity from quieter work where possible. Agree the level of privacy the space can reasonably provide and involve the acoustic team when needed. A decorative high-backed chair may create a sense of enclosure without delivering the sound separation required for confidential discussions.
Support work without disrupting hospitality
Coordinate table service, cleaning and seat management with the operator. Decide how long-stay users and short visits coexist during busy periods. The design should make these arrangements understandable without covering the space in restrictive notices.
| Use | Useful setting | Design check |
|---|---|---|
| Quick task | Supportive seat and small surface | Charging is convenient |
| Longer laptop work | Suitable table and chair | Screen glare is controlled |
| Small discussion | A separate conversational group | Voices do not dominate quiet seats |
Common questions
Can a communal table replace a business centre?
Only for the activities it actually supports. Printing, private calls or formal meetings may need separate provision. Define the offer clearly rather than assuming one shared table covers every business need.
Should work seats be located beside the entrance?
They can offer visibility, but constant arrivals and luggage movement may be distracting. Compare the expected activity with a quieter location and retain a clear route through the lobby.