
Arrival & Shared Spaces / Guide 01
Hospitality Interior Design Dubai: Lobby Zoning for City Hotels
Plan a Dubai city hotel lobby with distinct zones for arrivals, short meetings, waiting and service, while keeping routes through the space clear.
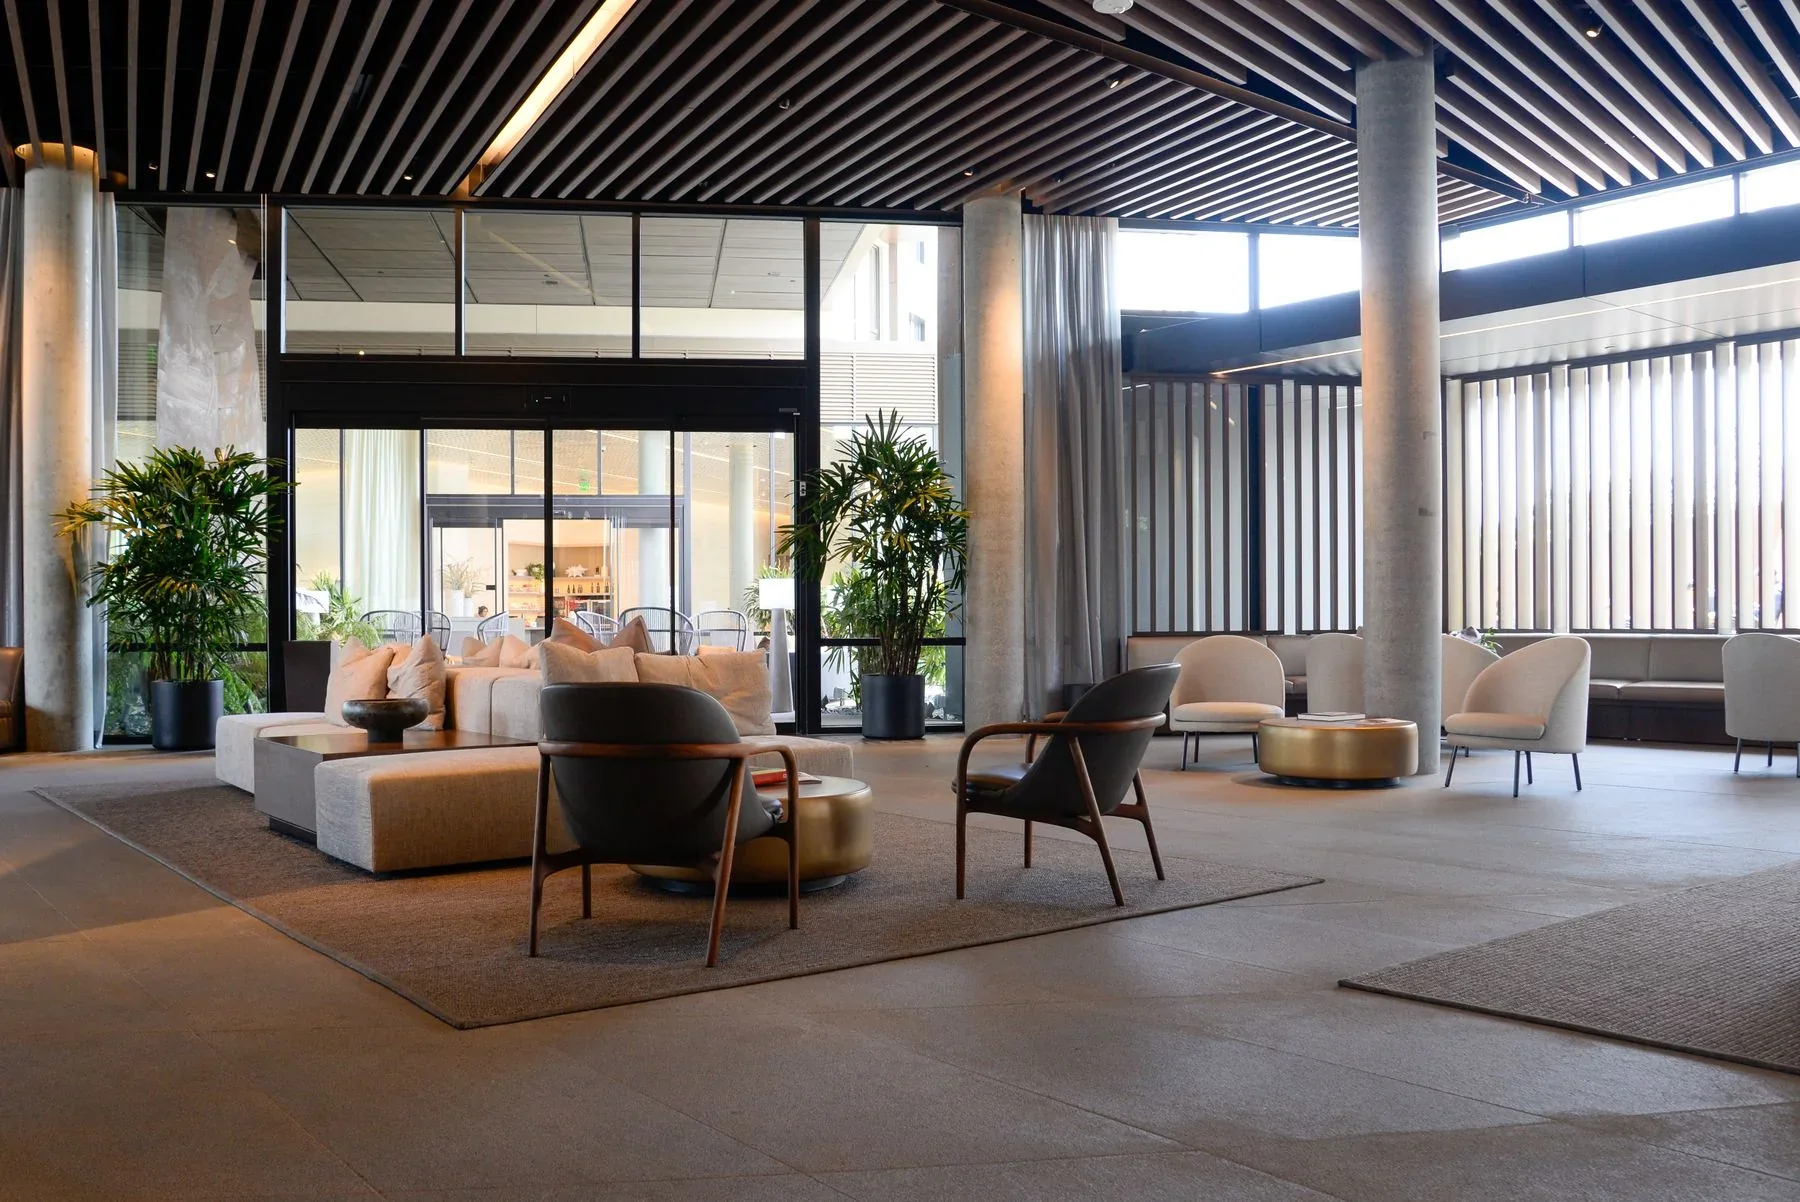
At a glance
A city hotel lobby needs to accommodate several activities without making guests compete for the same space. Establish the main through route, then position arrival, waiting and social settings around it. Use furniture, lighting and service support to give each zone a clear purpose.
An early arrival, a short business meeting and a restaurant visit may all happen in the same lobby. A single impressive seating group rarely serves them equally well. Hospitality interior design in Dubai should begin by understanding these overlapping visits and deciding where each can take place comfortably during the hotel's busiest periods.
Map the activity before dividing the room
List the lobby's regular users and the reasons they stop there. Include hotel residents, visitors, conference delegates and staff moving between facilities. Distinguish people passing through from people staying for a few minutes or much longer. The arrangement should accommodate both without turning the principal route into an occupied lounge.
Draw the entrance, reception, lifts and dining connections first. Add the anticipated queues and temporary uses, such as group check-in. This establishes the space genuinely available for furniture instead of treating every blank part of the plan as an opportunity for another seat.
Make each zone recognisable
A small table and supportive chairs can suggest a short meeting, while a softer furniture group invites a longer conversation. Match the setting to its intended use rather than repeating one chair everywhere. Guests should be able to understand their options without reading a description of every zone.
Use changes in lighting, ceiling treatment or furniture orientation to distinguish settings without enclosing them unnecessarily. Keep reception and the next destination visible. A tall divider may create privacy for one group while making the rest of the room harder to navigate.
Manage the edges between activities
The boundary between a busy café and a quiet waiting area deserves attention. Review noise, passing traffic and staff service rather than relying only on a change of rug. Place quieter seats away from recurring interruptions such as clearing stations or frequently opened service doors.
Give each zone enough space to operate when occupied. A chair pulled out for a meeting should not narrow the route to the lifts. Include luggage and companions in the review, particularly around seats used by arriving guests who have not yet reached their rooms.
Coordinate amenities with the purpose
Provide charging where longer work sessions are expected, useful surfaces where drinks are served and suitable lighting where guests read. Distributing the same amenities everywhere can increase clutter without improving the experience. Define a small number of well-supported settings instead.
Agree how the operator manages tables that serve both hotel guests and café customers. Furniture alone cannot explain a complicated seating policy. The welcome, menu placement and staff guidance should reinforce the spatial arrangement so that visitors understand where they can sit and what service is available.
Keep a workable plan for busy days
Prepare an alternative layout for predictable peaks rather than moving furniture informally whenever a group arrives. Show where additional luggage, registration materials and event signs will go. Store unused pieces in a planned location so the lobby does not become a collection of displaced furniture.
- Protect the main route between entrance, reception and lifts.
- Keep at least one comfortable waiting setting during special events.
- Check service access with every principal seat occupied.
- Record approved furniture positions for ordinary and peak operations.
Common questions
Does zoning require permanent partitions?
No. Furniture orientation, lighting and carefully placed support elements can distinguish activities. Use enclosure only where privacy, acoustics or the operating brief justify it.
Should every lobby include a working area?
Only if it suits the hotel's guests and service model. A small, properly equipped setting may be enough; avoid describing low lounge furniture as a workspace when it is uncomfortable for that purpose.