
Comfort & Materials / Guide 16
Hospitality Interior Design Dubai: Indoor-Outdoor Thresholds
Coordinate indoor-outdoor transitions in Dubai hotels with clear routes, compatible finishes, considered doors and practical environmental and cleaning details.
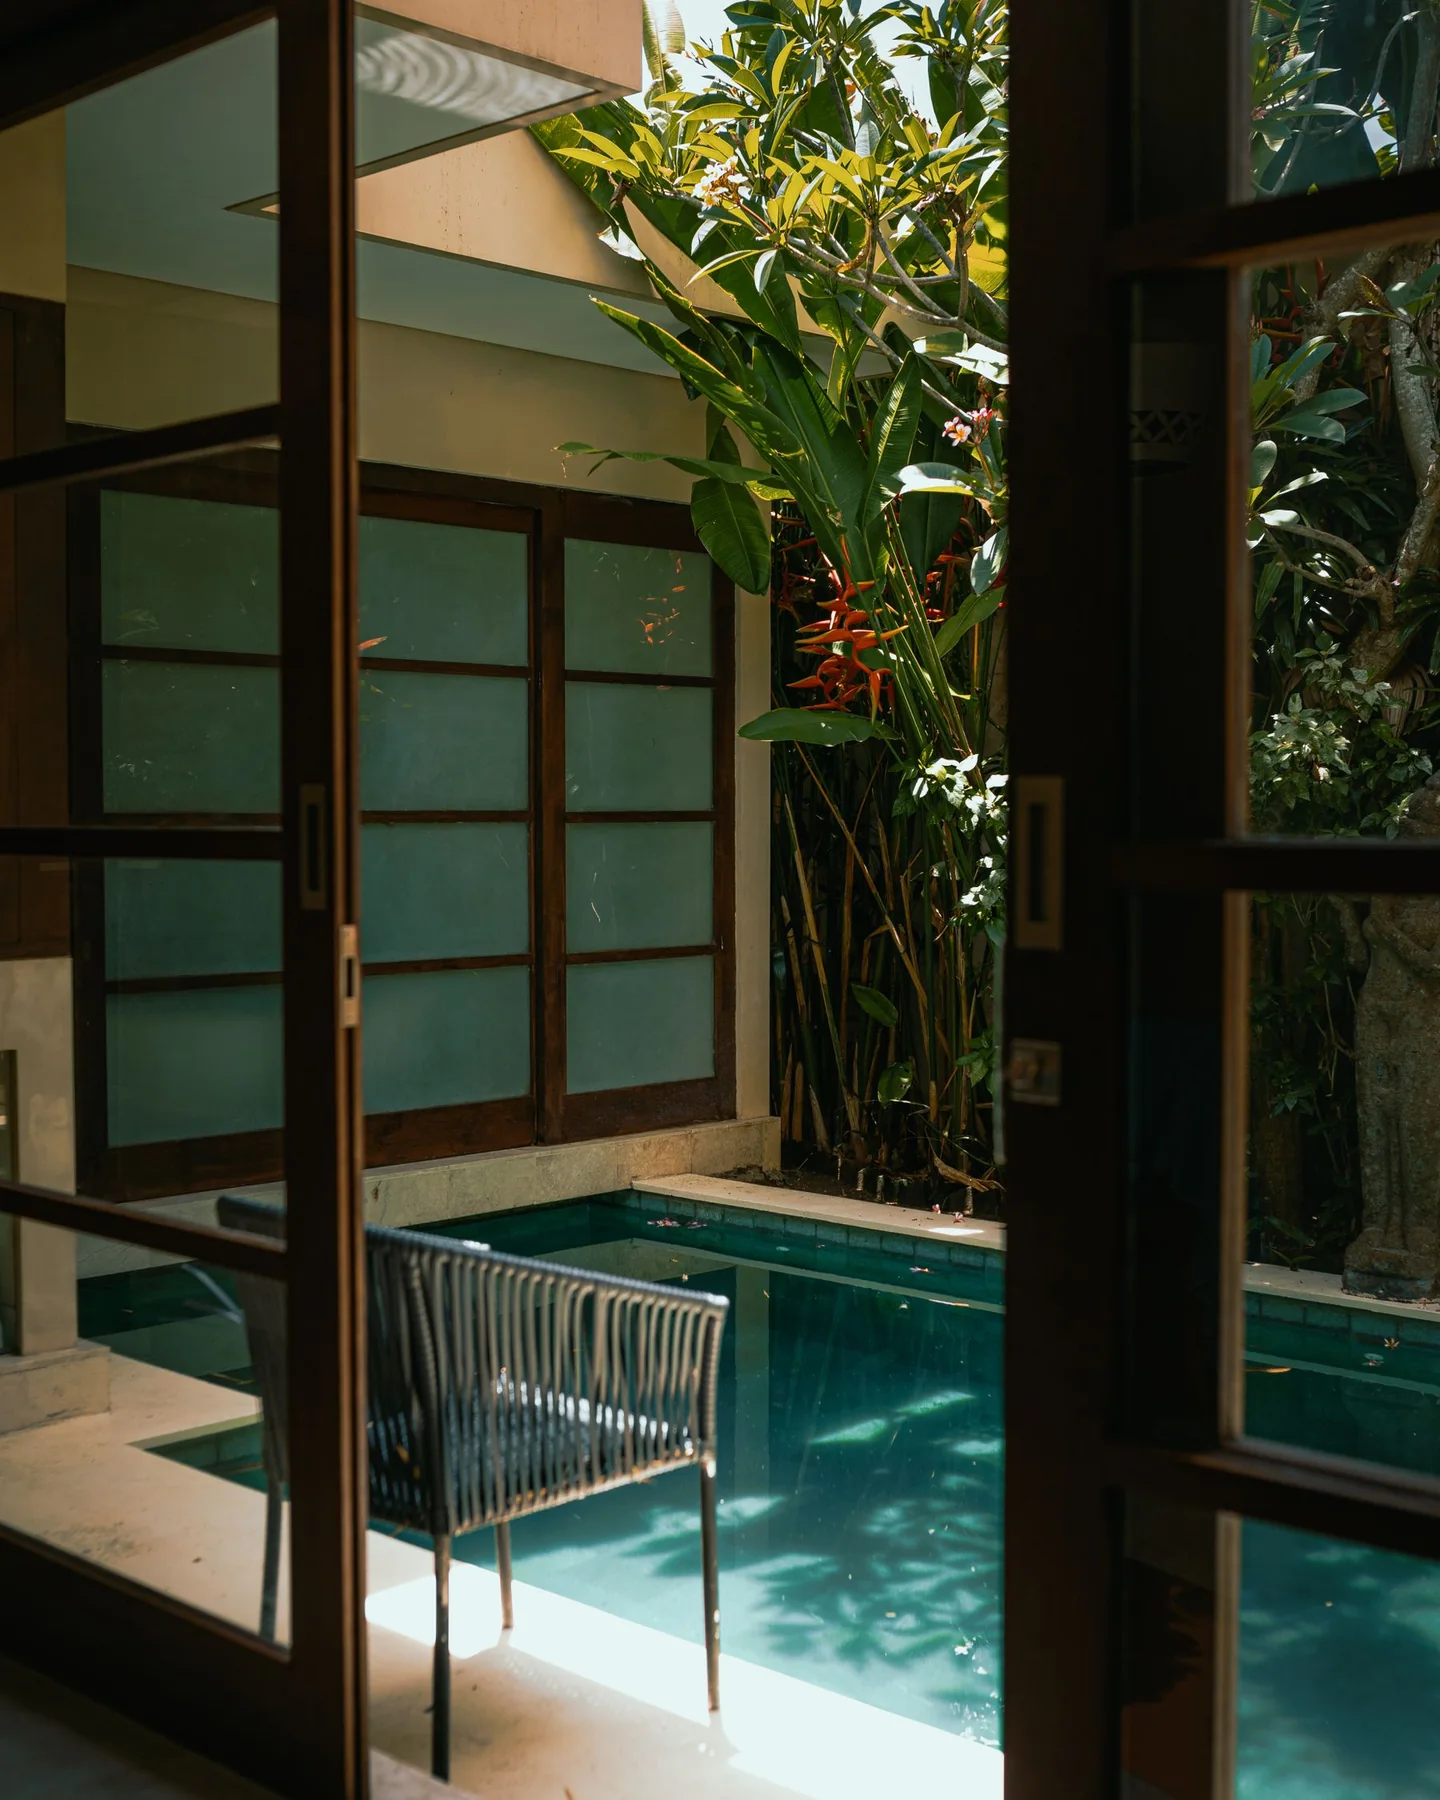
At a glance
An indoor-outdoor threshold brings several systems together: movement, doors, drainage, finishes, lighting and environmental control. Resolve these interfaces as one detail with the relevant specialists. Test the guest and staff journey in both directions, including busy service and changing outdoor conditions.
A seamless-looking transition to a terrace or poolside area can conceal a complicated technical junction. Guests experience the result through a door, a change of surface and a shift in light and temperature. Hospitality interior design in Dubai should make that transition understandable and comfortable without simplifying away the requirements that keep it workable.
Define the routes and operating periods
Identify who crosses the threshold and why: diners, residents, staff carrying trays or housekeeping teams. Map the busy moments and the direction of travel. A connection used occasionally by guests has different demands from one serving an outdoor restaurant throughout a meal period.
Agree when the doors are expected to be open or closed and how the space operates in less comfortable weather. The interior arrangement should support that strategy. Avoid placing furniture where it obstructs a door or forces staff to hold it open simply to complete normal service.
Resolve levels, drainage and access together
Coordinate the floor junction with the architectural, drainage and accessibility specialists. Visual continuity is valuable, but the complete detail must respond to water management, required access and the building's actual construction. Do not specify a level appearance without understanding how it will be achieved.
Review the intended flooring for each side of the threshold, including the conditions in which it will be used. An indoor finish may not be suitable outside even when a matching appearance is available. Confirm relevant product evidence and installation requirements with the project team.
Treat the door as an operating element
Test the opening method, hardware and clear movement space with the intended users and service equipment. Consider how guests recognise the door, especially where large areas of glass are involved. Coordinate any required markings and other safety provisions with the responsible specialists.
Review maintenance access to tracks, seals and mechanisms. A concealed detail may look refined but become difficult to clean or repair. Establish who maintains each component and how the area can remain safe and usable while that work is carried out.
Coordinate the change in environmental conditions
Discuss frequent door opening, cooling strategy and moisture risks with the mechanical and facade teams. Interior furniture or a curtain cannot independently resolve the environmental effect of a heavily used opening. Understand the system before making claims about comfort or energy performance.
Review brightness on both sides at relevant times. Guests moving from strong outdoor light into a dim room need a clear route and recognisable destination. Coordinate shading and lighting so the transition feels considered while still supporting service tasks and required safety information.
Plan cleaning and temporary closure
Provide a practical approach to tracked-in dust or moisture according to the location and operating brief. Any matting or cleaning provision should be integrated without creating an unplanned obstacle. Review the arrangement with housekeeping using the actual equipment.
Define what happens when the outdoor area closes. Doors, signs and furniture should make the situation clear without leaving guests at a confusing dead end. Include a reduced operating layout and maintenance procedures in handover, then revisit the detail after the team has experienced the first periods of regular use.
Common questions
Should the same flooring continue indoors and outdoors?
It can create visual continuity, but suitability must be assessed separately for each location. Matching products or coordinated finishes may provide a better answer than using one specification everywhere.
Can a threshold be designed by the interior team alone?
It needs coordination with the relevant architectural, technical and accessibility specialists. Doors, drainage, levels and environmental conditions interact, so the complete assembly should be reviewed together.