
Comfort & Materials / Guide 13
Hospitality Interior Design Dubai: Glare Control beside Full-Height Windows
Plan Dubai hospitality interiors beside full-height windows with considered seating, layered shading, useful views and coordinated daylight control.
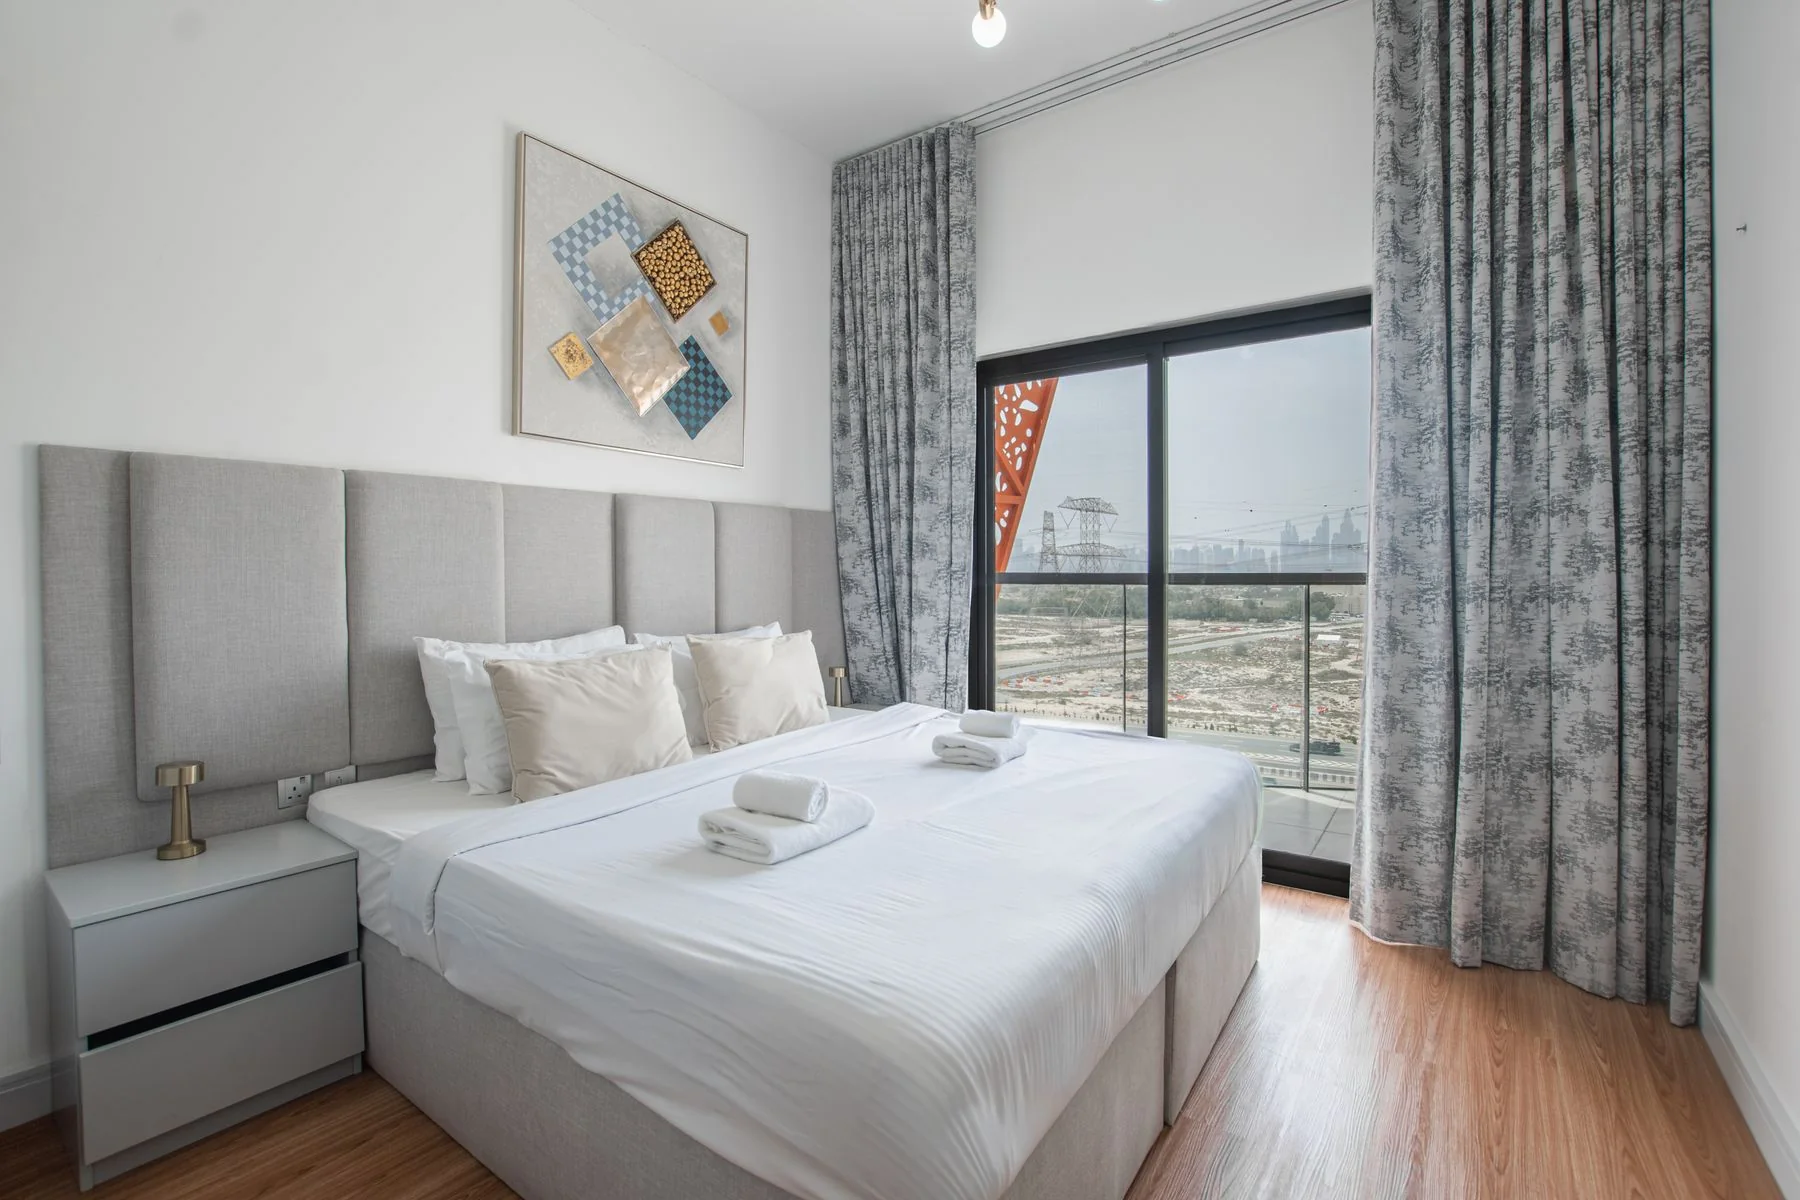
At a glance
Large windows need a coordinated approach to views, glare and heat. Review the orientation and the activities beside the glass, then combine furniture placement with suitable shading and lighting. Test actual fabrics and controls in context, and involve the facade and building-services specialists where performance decisions are required.
Full-height glazing can make a hotel room or lounge feel connected to the city, but the most photogenic seat is not always the most comfortable. Hospitality interior design in Dubai should consider how light changes across the day and how guests use the space, from reading a menu to working on a screen or resting in bed.
Review the window from occupied positions
Mark the positions of beds, dining seats, work tables and reception screens. Assess what each user sees at relevant times, including reflections in mirrors and polished finishes. A view that looks balanced from the doorway may create glare from a seated position.
Use the actual building orientation and surrounding conditions. Neighbouring facades, overhangs and the depth of the room can change the result. Where an existing property is being refurbished, observations from staff and guests can help identify the times and locations that deserve closer investigation.
Separate the jobs of different window layers
A light-filtering layer, a privacy layer and blackout may serve different purposes. Decide which are needed for the room and how they work together. Do not assume that a sheer fabric provides privacy after dark or that a decorative curtain will provide effective blackout.
Test samples in front of the actual glazing where possible. Review visibility, reflections and the appearance from inside the room under changing light. Include curtain stacking and blind housings in the design so the window remains attractive when the coverings are open as well as closed.
Connect shading to the wider environmental design
DEWA's cooling guidance identifies window shading as one way to reduce heat entering through glazing. For a hotel project, coordinate the selected approach with the facade, mechanical and lighting teams rather than promising a particular energy saving from a fabric choice alone.
Check that curtains do not obstruct air outlets, controls or maintenance access. If window film, external shading or changes to glazing are proposed, obtain the appropriate technical and building approvals. An interior finish should not be treated as an independent solution to an unresolved facade or cooling requirement.
Use furniture and light as part of the solution
A modest change in table orientation can improve screen use while preserving the view. Consider whether every seat needs to face directly towards the glass and whether a quieter position is available for guests who prefer less exposure.
Coordinate electric lighting with daylight rather than simply increasing brightness everywhere. Review the contrast between the window and the interior, and check reflective tabletops and screens. The lighting specialist can help balance the room according to its tasks and operating periods, with suitable controls for changing conditions.
Make adjustment easy for guests and staff
Locate controls where users can find and reach them. If window treatments are automated, agree useful scenes and a straightforward manual override where appropriate. Test the operation with furniture installed and review the behaviour with the operator.
Record the approved fabrics, mechanisms and maintenance access. Large window treatments may require specialist handling, so cleaning and replacement should be considered before installation. Review the room at handover with coverings both open and closed, checking edges, reflections and the practical use of adjacent furniture.
Common questions
Do sheer curtains eliminate glare?
Not in every setting. Performance depends on the fabric, glazing, sun position and activity. Test the actual arrangement and combine window treatments with appropriate furniture orientation and lighting.
Should a hotel desk face the window?
It can, but the view should be weighed against screen reflections and visual comfort. Test several orientations at the actual location before fixing the desk and electrical connections.